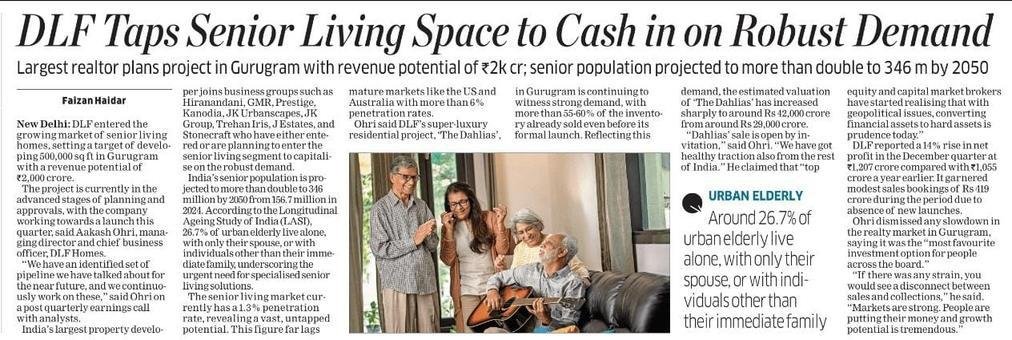
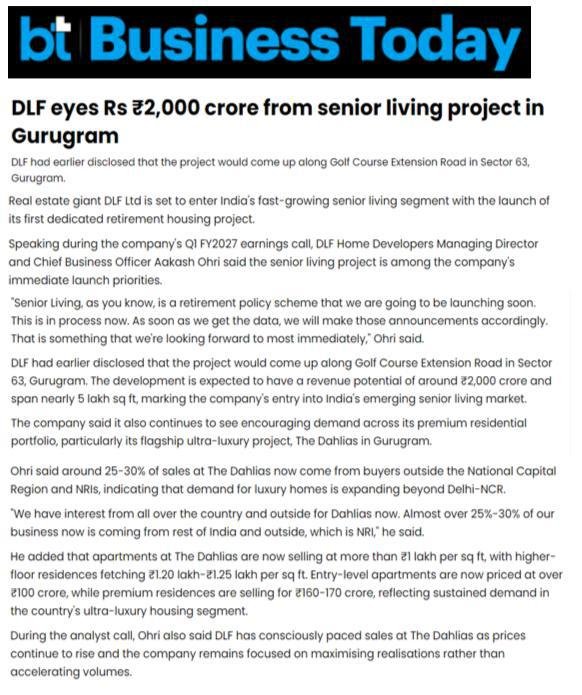
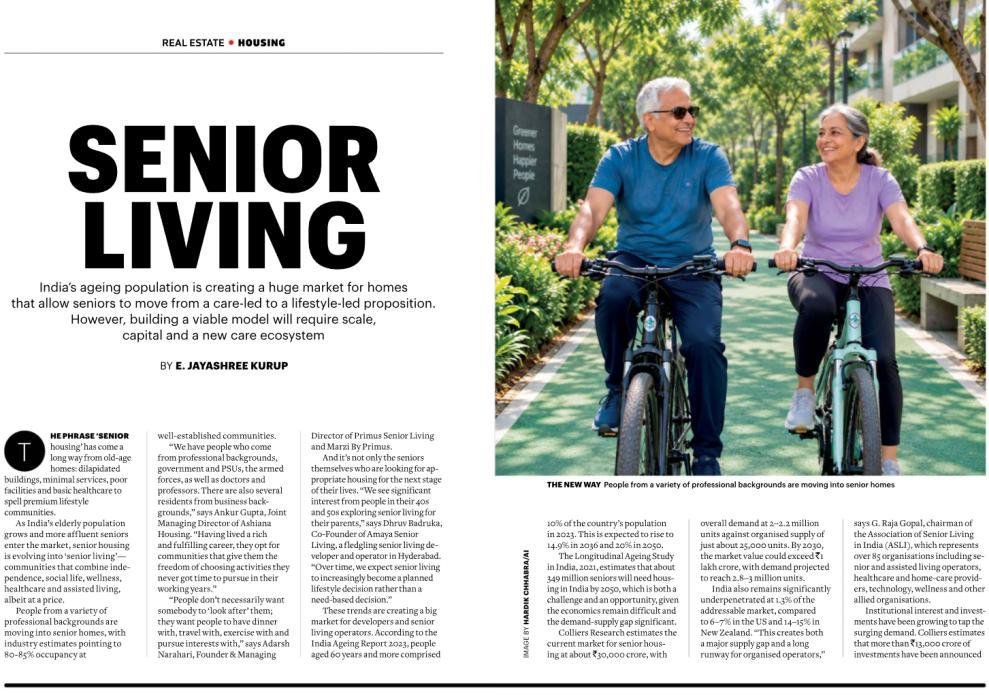
Now, Gurugram and the real estate industry
await DLF’s next chapter
Actual image, for representation only.
A Landmark New Beginning
Gurugram is set to experience a category-defining development unlike ever before
Reference image sourced from the internet, used for representation only
What Comes Next? The Longevity Revolution
Aging population. Growing wealth. Longer lives.
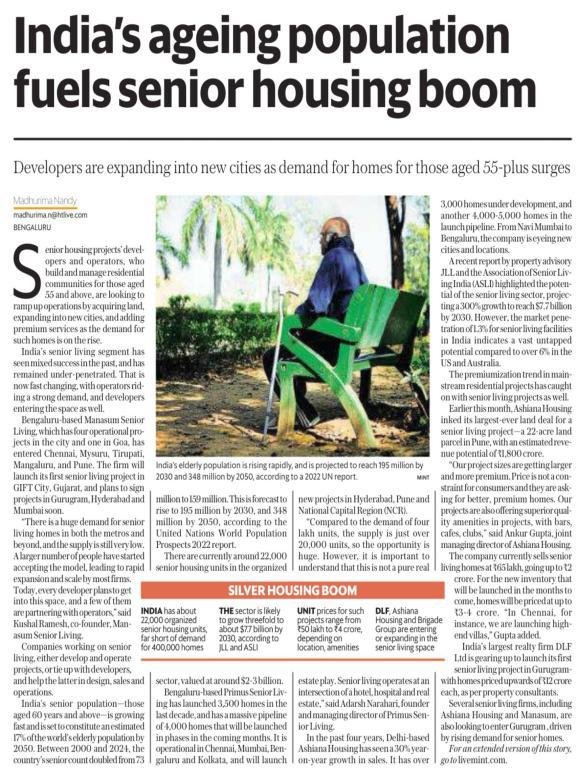
Global senior living market ~ $190 billion in 2020 to a projected ~$375 billion by 2030
Actual image, for representation only.
India to Shape the Next Wave
World’s largest ageing transitions will unfold in India
~35 crore
projected seniors in India by
2050
1 in every 5 Indian
Source: KPMG–CREDAI, based on UN World Population Prospects 2024.
Actual image, for representation only.
Increasing Wealth Evolving Lifestyles Driving New Demand
8.71 Lakh millionaires
(worth $1+ million)
~20k UHNIs
(Worth $30+million) In India, today
Source: Knight Frank Wealth Report 2026; India UHNWI forecast 2026–2031.. HSBC Holdings report in Bloomberg.
Actual image, for representation only.
India's silver economy today is
~ ₹ 73000 Crores
India’s Senior Living Market
₹30,000 Crore Today
₹1,00,000 Crore by 2030
Source: NITI Aayog, Senior Care Reforms in India, 2024. Collier
Actual image, for representation only.
Among India’s Most Underserved Housing Segments
Demand Far Outpaces Supply (80:1) 60% of Organized Senior Living Concentrated in South India
Source: Colliers India (Aug 2026); ASLI-JLL Senior Living Report (Sept 2026) Data from Colliers India and ASLI-JLL reports, 2026 Industry reports: Colliers India, ASLI-JLL (2026)
Reference image sourced from the internet, used for representation only.
Why Affluent Seniors Prefer Luxury Lifestyle Communities in Urban India?
Reference image sourced from the internet, used for representation only.
Over 1 in 4 Urban Seniors Live Without Children
Children Settled Elsewhere or Overseas
Reference image sourced from the internet, used for representation only.
India’s overseas diaspora is estimated at over 3.5 crore people.
Over the years, NRIs have increasingly sought residential offerings that provide their parents back home with the comfort, care, safety, and peace of mind they deserve.
Source: Ministry of External Affairs, Government of India (Jan 2026)
Reference image sourced from the internet, used for representation only.
A Lifestyle That Doesn't Retire
Affluent urban Indians approaching their 60s are choosing to stay active, engaged, and independent,
with no desire to downgrade their lifestyle as they enter their senior years.
Reference image sourced from the internet, used for representation only.
Maintaining a Standalone Home Becomes More Challenging with Age
Managing Staff, Safety Security, Maintenance, Repairs, and Everyday Upkeep Can Become Increasingly Challenging with Age
Reference image sourced from the internet, used for representation only.
Access to Healthcare Without Barriers Emergency Support at Your Doorstep
The Golden Hour Rapid Treatment, Better Outcomes Quality Medical Care Within Easy Reach
Reference image sourced from the internet, used for representation only.
Independence Without Separation
A Lifestyle Built on Convenience, Connection, Purpose
Family
Children & Grandchildren
Friends & Community
Moments to Celebrate
Connectivity
Airport, Roads, Metro
Healthcare
Hospitals, Clinics, Specialists
City Life
Clubs, Theatre, Retail, Dining
Culture, Food & Language
People, Culture & Familiarity
Actual image, for representation only.
Gurugram
A City That Naturally Enables This Lifestyle
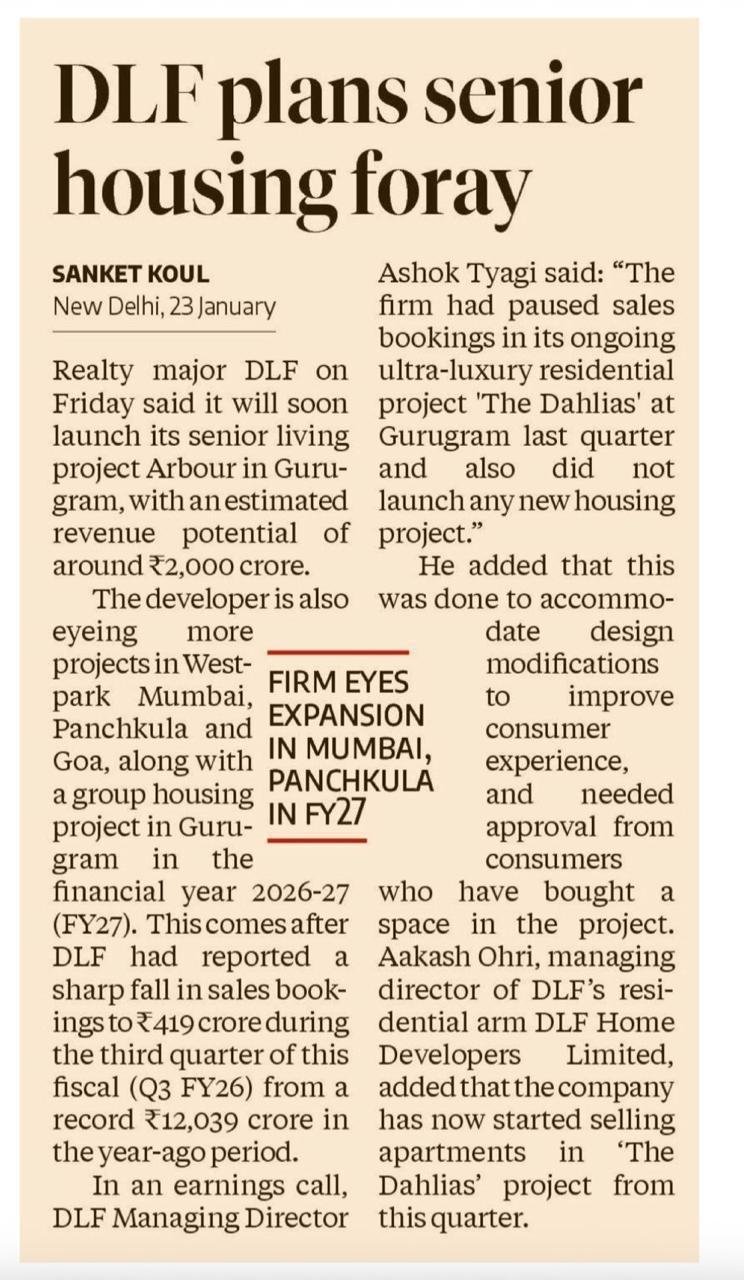
Home to ~10,000 millionaire households, Gurugram saw 1,500+ homes priced above ₹10 crore sold in 2025, generating ~₹24,000 crore in transaction value
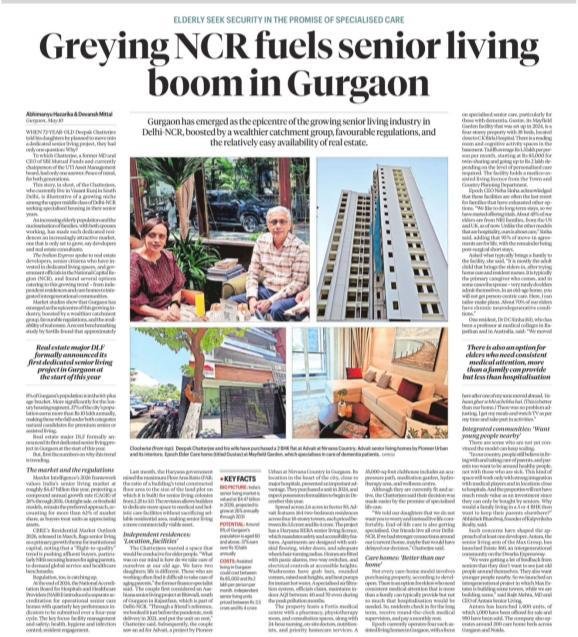
A PRODUCT SEGMENT HIGHLY ANTICIPATED
IN NATIONAL MEDIA
Actual image, for representation only.
Sector 63
An Inflection Point That Elevated Golf Course Extension Road on the Luxury Housing Map
2023
₹8000+ Crore
3 Days: Sold out
A First in the History of Indian Real Estate
Source: KPMG–CREDAI, based on UN World Population Prospects 2024.
Actual image, for representation only.
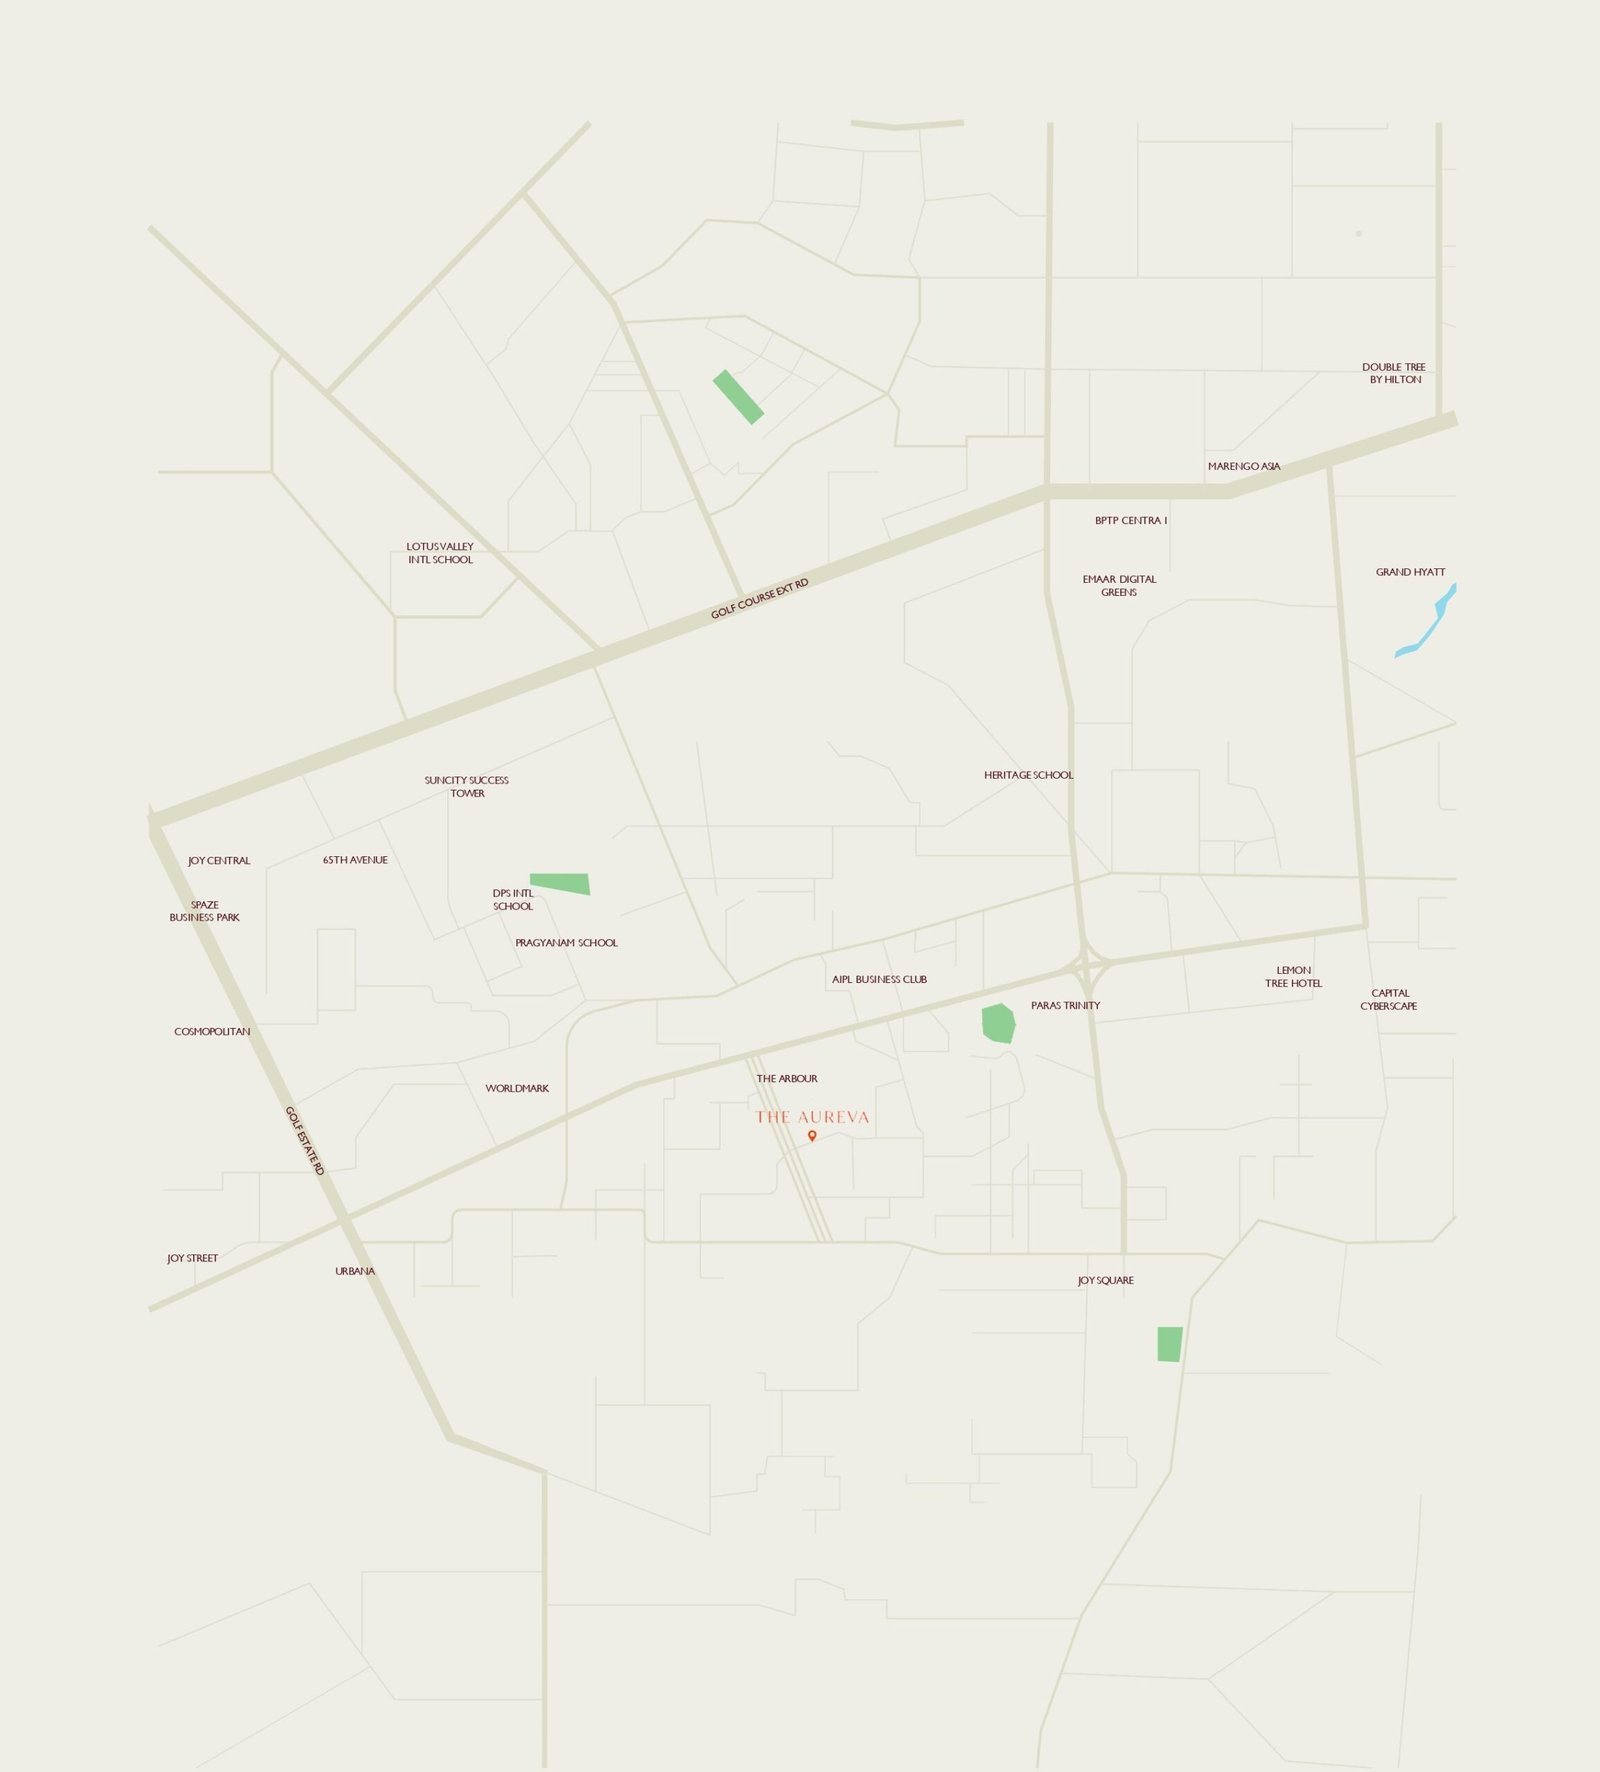
From a Corridor Validated by The Arbour
Comes DLF’s Next Residential Evolution
Source: KPMG–CREDAI, based on UN World Population Prospects 2024.
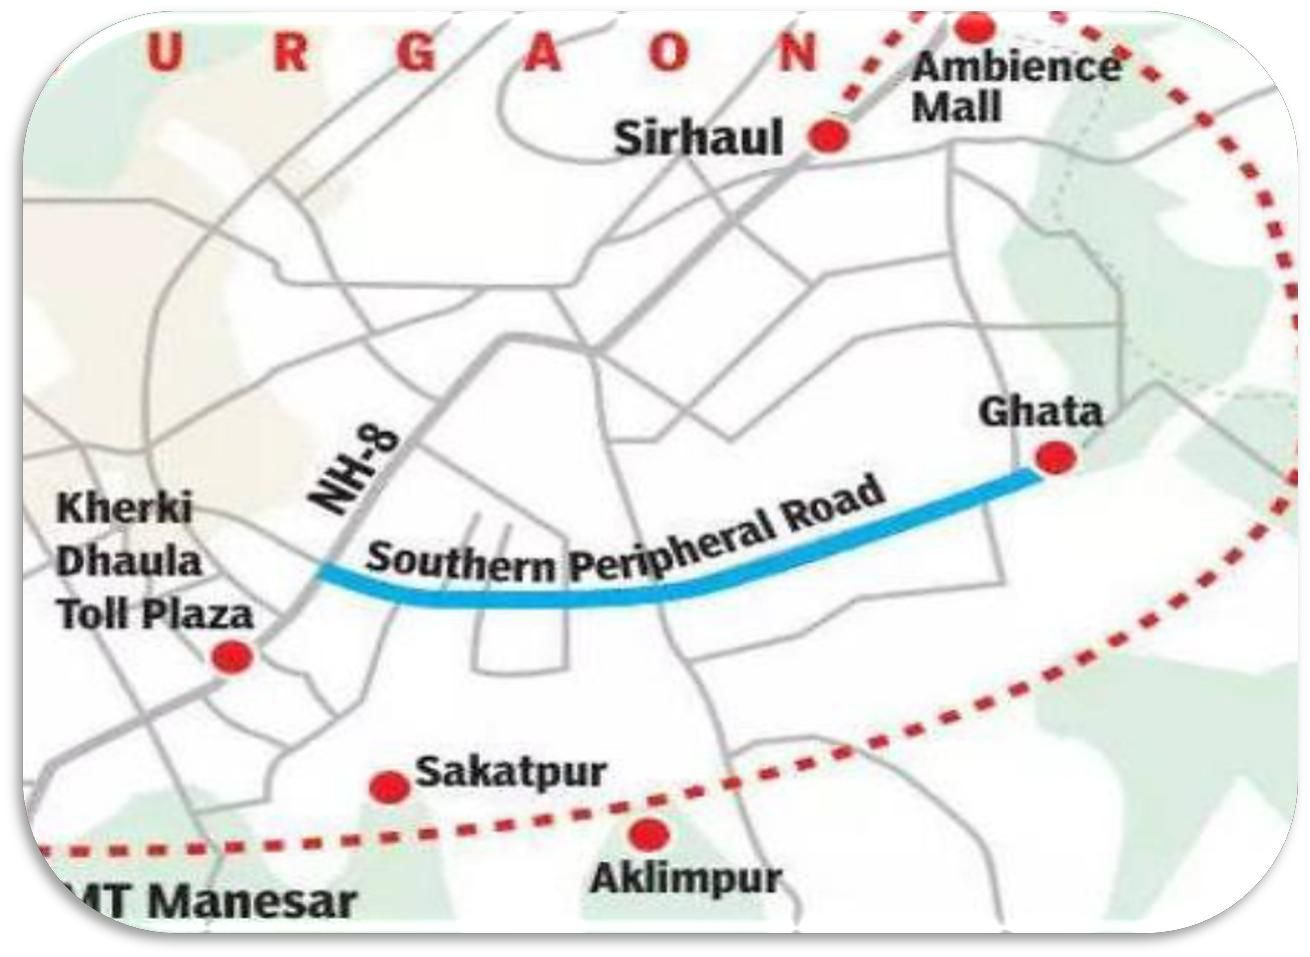
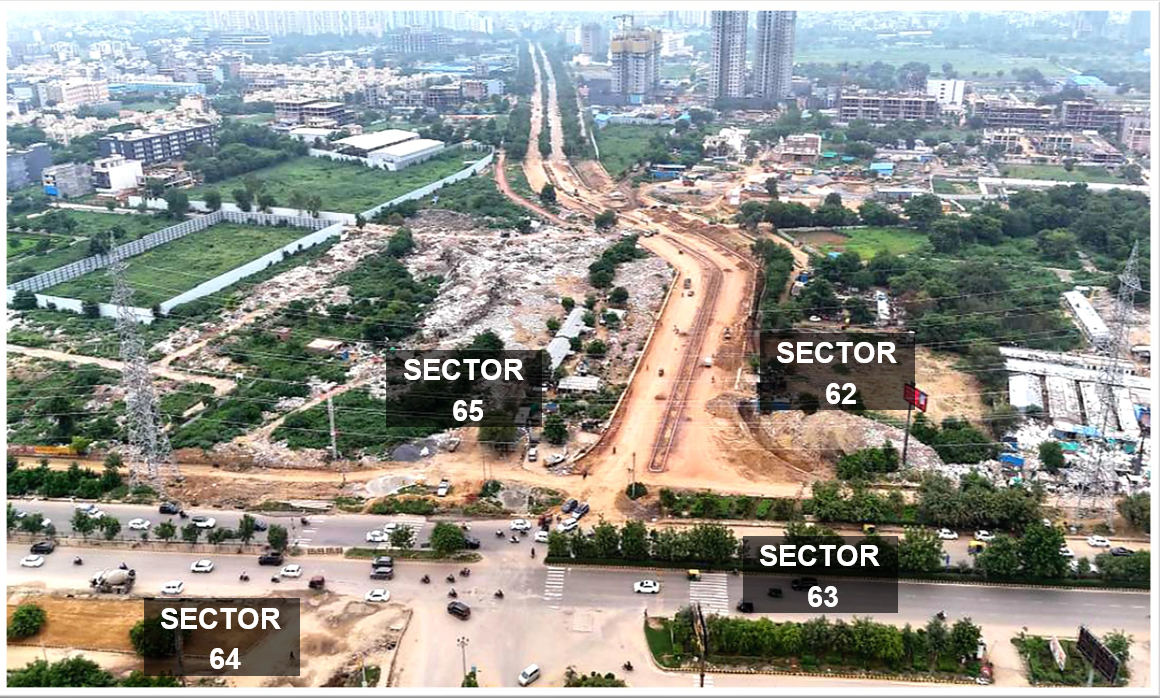
Greater SPR’s Next Growth Chapter
Greater SPR (GSPR) – Gurugram-Manesar Expressway
90-metre wide expressway by HUDA
Connects Sector 68 (Sohna Road) to Manesar (NH-8)
Forms Gurugram’s complete outer ring road with Dwarka Expressway
Phase 1: NH-8 to Faridabad Road
Sector 63 residents: signal-free access to Manesar
Sources: The Times of India
RRTS
THE INFRASTRUCTURE STORY NAMO BHARAT
Sources: The Times of India
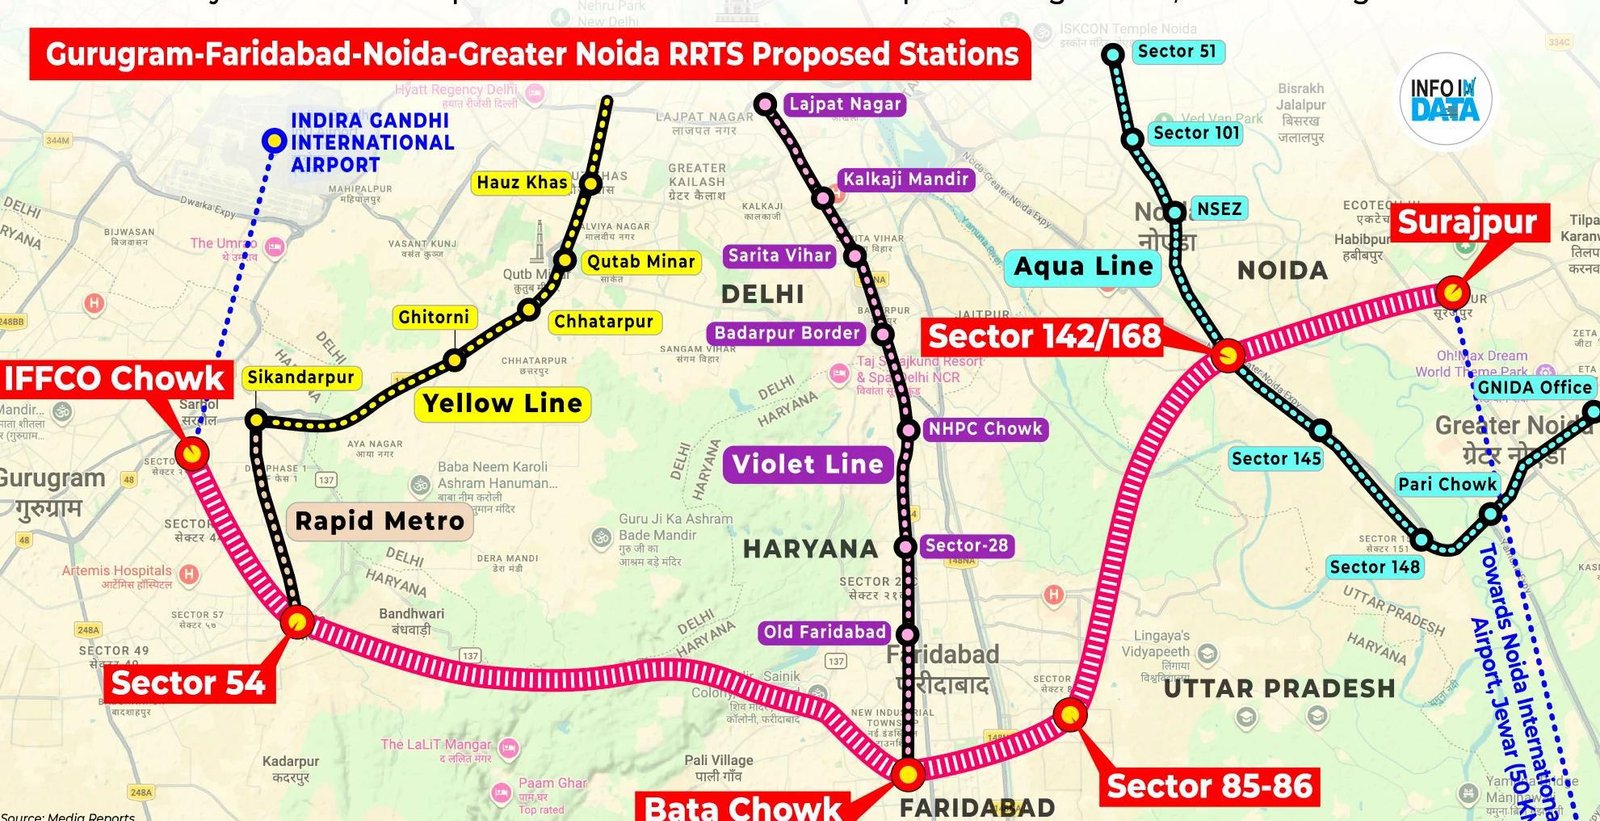
Corridor Route: Starts at IFFCO Chowk, Gurugram → passes Sector 29, Millennium City, Sector 52, Sector 57, Sector 61 → terminates at Gwal Pahari, connecting with Delhi Metro’s Yellow Line
Speed Design: High-speed corridor engineered for 180 kmph
Construction expected to begin December 2026, completion in ~4.5 years
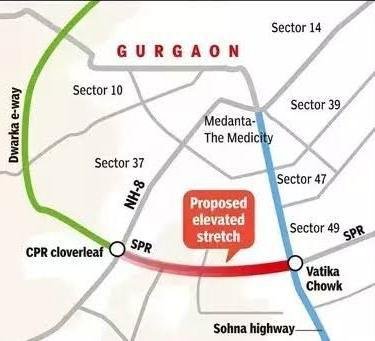
ELEVATED SPR SIGNAL FREE CORIDOR
Sources: The Times of India
GMDA has granted administrative approval for the project
Fully elevated, signal-free corridor from Vatika Chowk to CPR cloverleaf on NH-48
5.5 km, six-lane elevated road Cost: all three existing signals, ensuring
Eliminates uninterrupted flow between Sohna Road and Dwarka Expressway
Disclaimer: This communication is issued solely to inform that the RERA Registration Certificate for the Project “The Aureva” has been received. The communication is for general information purposes only and does not constitute an offer, invitation, solicitation, booking confirmation, specifications, etc. All trademarks, logos, brand name, and project name mentioned herein are the intellectual property of the Promoter. All rights are reserved, and no rights or licence are granted or implied through this communication.
All images and visuals shown herein are computer generated, intended only for representation and illustrative purposes.
Disclaimer: This communication is issued solely to inform that the RERA Registration Certificate for the Project “The Aureva” has been received. The communication is for general information purposes only and does not constitute an offer, invitation, solicitation, booking confirmation, specifications, etc. All trademarks, logos, brand name, and project name mentioned herein are the intellectual property of the Promoter. All rights are reserved, and no rights or licence are granted or implied through this communication.
SINGLE
TOWER
172
UNITS
45
FLOORS
4.17
ACRES
4BHK
WITH STAFF DORMITORY
218.26
SQM
All images and visuals shown herein are computer generated, intended only for representation and illustrative purposes.
Introducing…
THE ENCLAVE
All images and visuals shown herein are computer generated, intended only for representation and illustrative purposes.
Set over four acres
A low-density development
A Standalone Tower
Offering Privacy
Generous Living Spaces
World- Class Amenities
Thriving Community
All images and visuals shown herein are computer generated, intended only for representation and illustrative purposes.
Generous residences
Refined Arrival Spaces. Landscaped Surroundings.
All images and visuals shown herein are computer generated, intended only for representation and illustrative purposes.
THE RESIDENCES
RESIDENCES THOUGHTFULLY DESIGNED FOR COMFORT, CARE, AND A SENSE OF FREEDOM
All images and visuals shown herein are computer generated, intended only for representation and illustrative purposes.
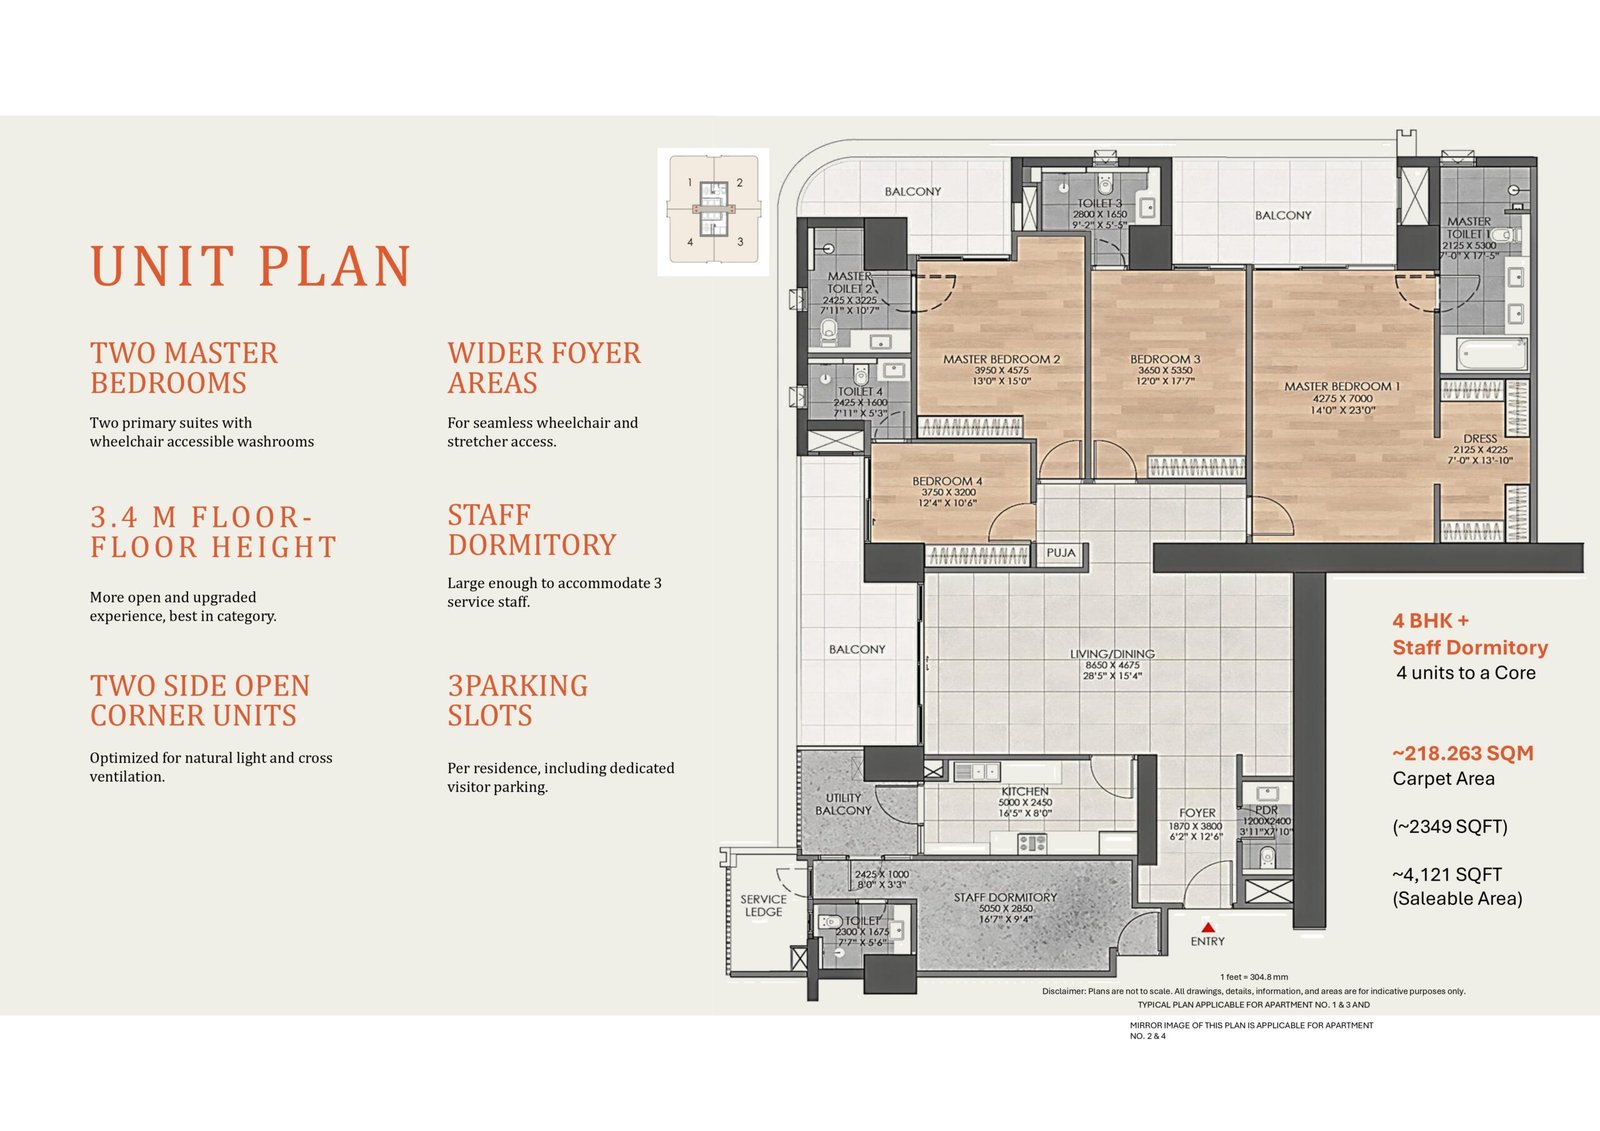
Expansive four- bedroom homes with with two master bedrooms with wheelchair accessible bathrooms.
All images and visuals shown herein are computer generated, intended only for representation and illustrative purposes.
Private decks extending upto nine feet in depth create true outdoor rooms
All images and visuals shown herein are computer generated, intended only for representation and illustrative purposes.
A dedicated staff dormitory
keeps
domestic or caregiving support close at hand
All images and visuals shown herein are computer generated, intended only for representation and illustrative purposes.
6 High speed
passenger lifts for 172
apartments
2 service
elevatrs
2 Shuttle
elevators from basement to
entrance lobby
Representative image only
THE ECOSYSTEM
~30,000 SQ. FT. CLUBHOUSE: SOCIAL HEART OF THE AUREVA
G Y M
D I N I N G
C A F E S
P O O L
S P A
R E T A I L
R E C R E A T I O N
All images and visuals shown herein are computer generated, intended only for representation and illustrative purposes.
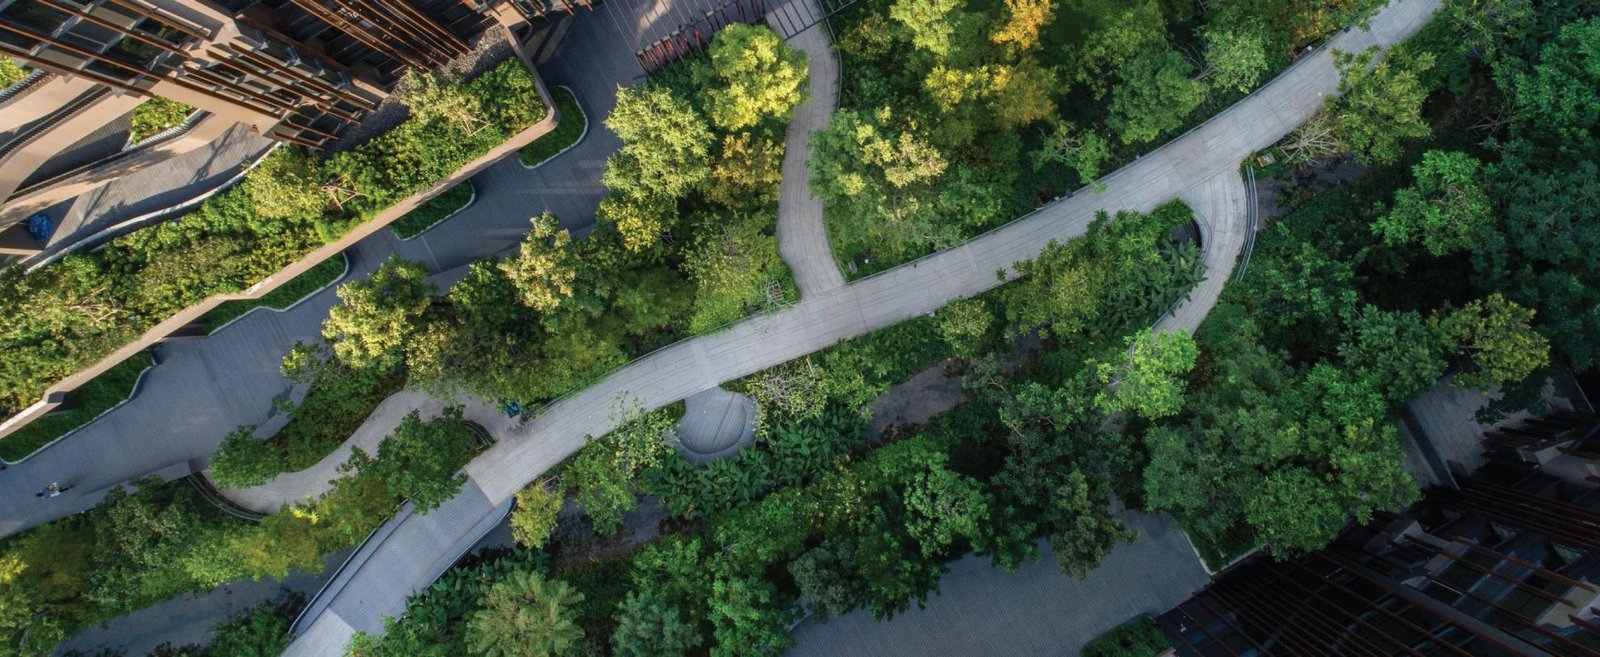
An neco-bridge seamlessly connect residences, amenities, landscapes.
All images and visuals shown herein are computer generated, intended only for representation and illustrative purposes.
A Gym, spa, swimming pool and curated wellness programs make f i tness part of everyday.
All images and visuals shown herein are computer generated, intended only for representation and illustrative purposes.
~One acre of landscaped green and open space supports walking, recreation and relaxation
All images and visuals shown herein are computer generated, intended only for representation and illustrative purposes. One acre is including landscape and eco-bridge.
THE HEALTHCARE ECOSYSTEM
~ 100 SQ. M ( ~ 1076 SQ. FT.) MEDICAL ROOM
+
~ 650 SQ. M ( ~7000 SQ. FT.)
ONSITE MEDICAL CENTRE
Providing access to preventive healthcare, specialist consultations, and emergency ambulance services, ensuring peace of mind without making healthcare the focus of daily life
Leading Healthcare Operator to Manage and Oversee the Medical Centre
All images and visuals shown herein are computer generated, intended only for representation and illustrative purposes.
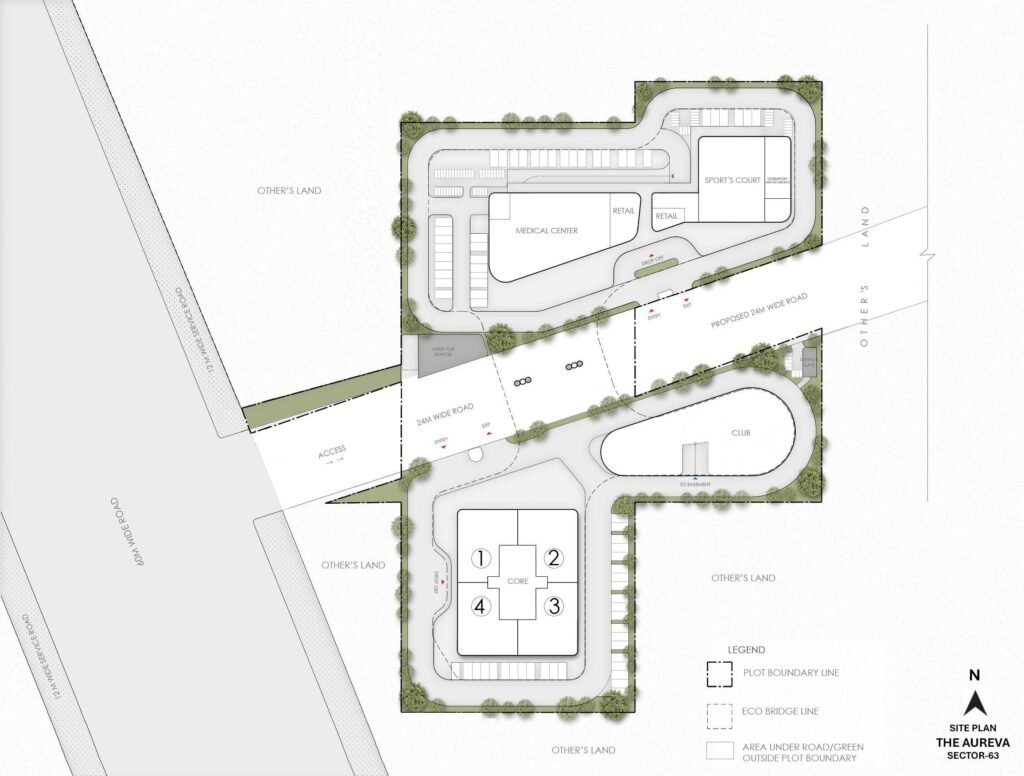
THE AUREVA LAYOUT
Location Overview 1.6870 hectares (~ 4.17 acres)
Disclaimer: The plans are not to scale and are depictive of the approved plans which are uploaded on the HRERA / Company Website and can be precisely referred thereon. Promoter’s responsibility is limited to development works, including construction of roads within the licensed project only, and not for any development works, including roads outside the project. Access to the project is from the 24mtr road connecting to the 60 mtr Sector road. Area under the proposed 24 mtr road falling outside the project may not be in the ownership of the Promoter and the construction of the same is not Promoter’s responsibility. 24mtr road to be used by apartment allottees along with general public as per the applicable laws.
Disclaimer: The plans are not to scale and are depictive of the approved plans which are uploaded on the HRERA / Company Website and can be precisely referred thereon. Promoter’s responsibility is limited to development works, including construction of roads within the licensed project only, and not for any development works, including roads outside the project. Access to the project is from the 24mtr road connecting to the 60 mtr Sector road. Area under the proposed 24 mtr road falling outside the project may not be in the ownership of the Promoter and the construction of the same is not Promoter’s responsibility. 24mtr road to be used by apartment allottees along with general public as per the applicable laws.
SITE IS DIVIDED INTO TWO PARCELS BY A 24-METRE-WIDE ROAD, SEAMLESSLY INTEGRATED THROUGH AN ECO-BRIDGE
Clear separation of daily living and healthcare, yet well connected. Residences, clubhouse, and wellness on one side; medical centre and retail on the other
UNIT PLAN
Attributes Defined by the Retirement Policy
Emergency Alarm
Gas Leak Detection System
Anti Skid Tiles
Wheelchair-Friendly Spaces
Handrails
Double Swing Door Shutter
Grab Bars in Bathrooms
Lights Controls
Wide Doorways (Min. 900 mm)
Sliding Windows
WORLD-CLASS TEAM
Actual image, for representation only.
LANDSCAPE ARCHITECTS
SHMA
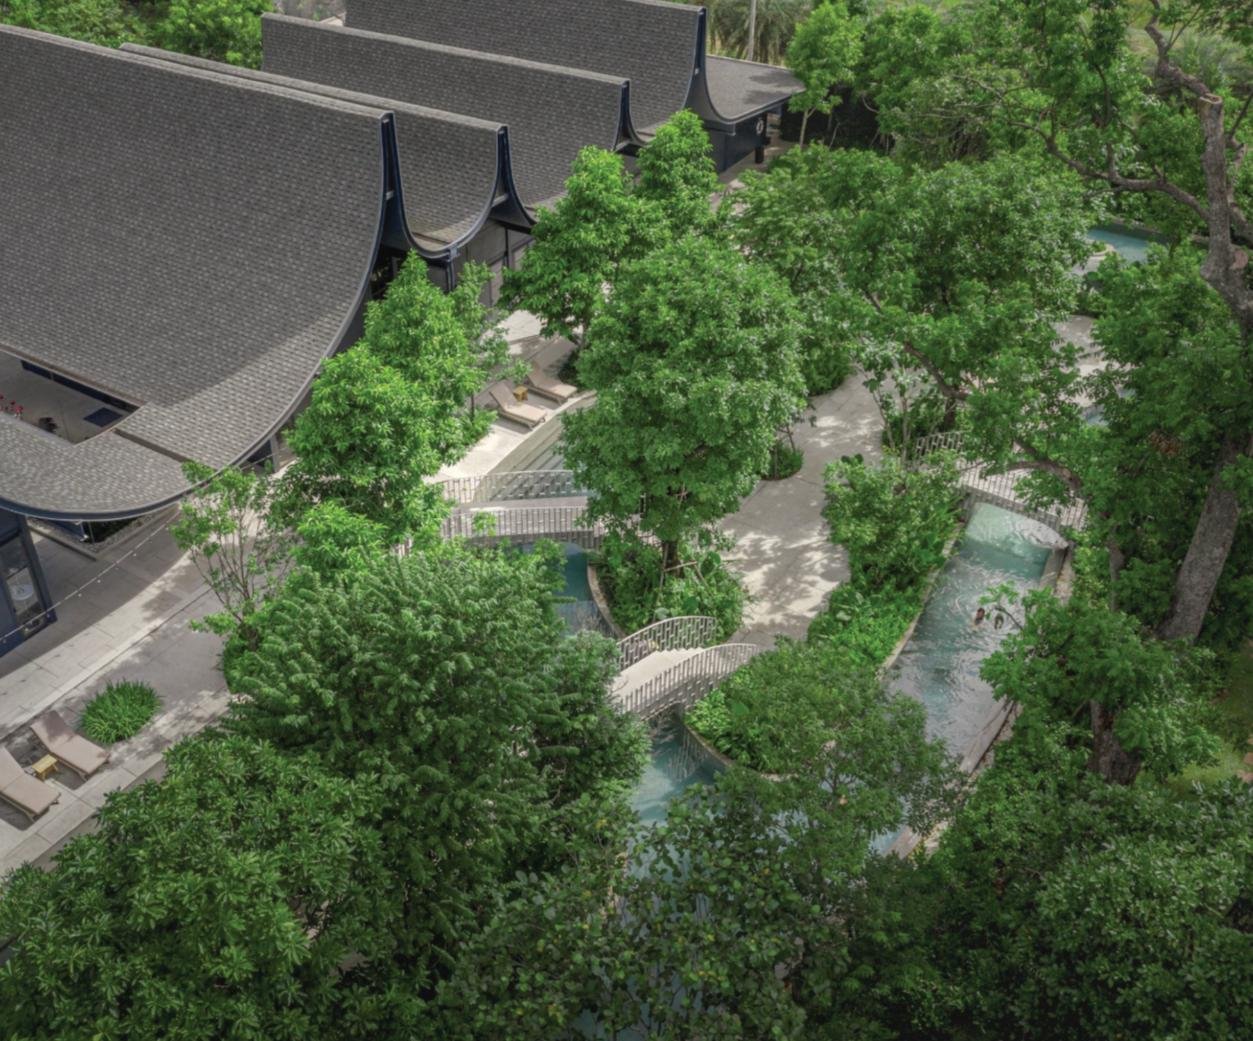
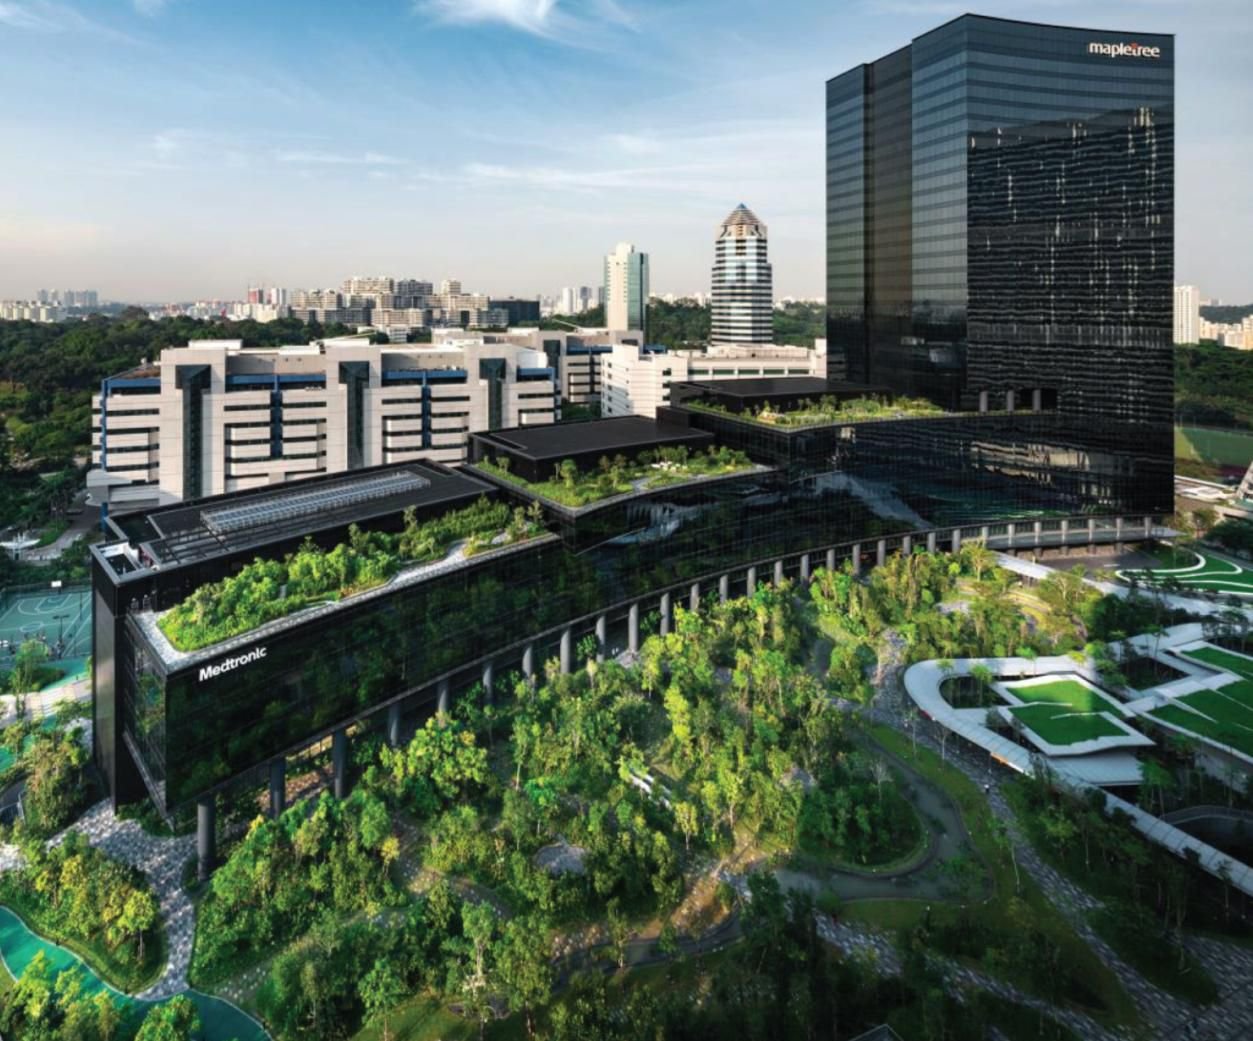
Founded in Bangkok in 2007, Shma brings nearly two decades of landscape architecture and urban design expertise to the project. Internationally recognised across Asia, the studio is known for creating “places of life”— landscapes shaped by sustainability, biodiversity and resilience, designed to enrich communities while restoring the natural environment