
DLF Independent Floors New Chandigarh
Explore low-rise independent-floor living at DLF Hyde Park Estate, including established G+2 homes with lift, Stilt+3 configurations, documented 3 BHK layouts and current resale opportunities within New Chandigarh.
G+2
Low-Rise With Lift
Stilt + 3
Independent Floor Format
3 BHK
Documented Layout
~1,880–2,000
Sq. Ft. Documented Range
Low-Rise
Independent Living
Lift Access
G+2 Format
Stilt Parking
S+3 Format
3 BHK
Family Layout
Resale Market
Property-Specific Availability
Privacy of a Low-Rise Home Inside Hyde Park Estate
Independent floors at DLF Hyde Park Estate offer an alternative to both high-rise apartments and self-constructed plotted homes. Buyers get a complete residential floor within a low-rise building, while continuing to benefit from the roads, parks, green spaces and lifestyle infrastructure of the larger Hyde Park Estate township.
Different floor formats exist within the township. Older Hyde Park floor inventory is widely associated with G+2 buildings with lifts, while official Punjab Pollution Control Board documentation for the township also records G+2 / S+3 configurations across 141 plots.
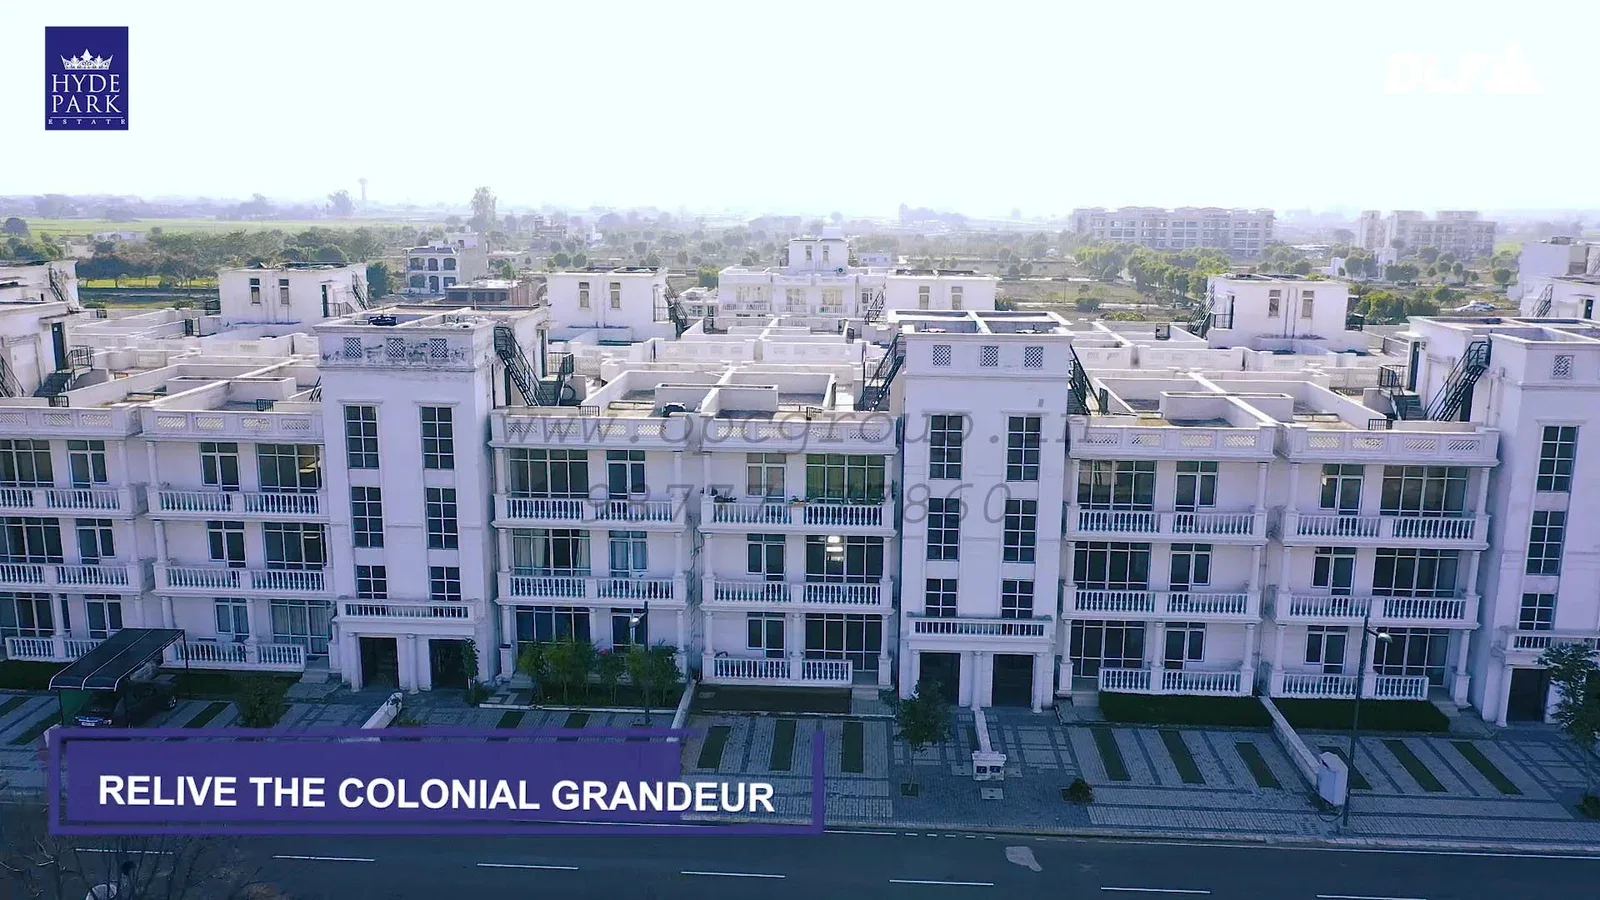
G+2 With Lift & Stilt+3 Independent Floors
Hyde Park Estate has more than one low-rise floor format. The exact building, plot, floor, parking arrangement and rights should therefore be verified for the specific resale property.
Established Low-Rise Format
G+2 With Lift
-
Building Format Ground + 2 Floors
-
Vertical Access Lift
-
Commonly Referenced Plot Base 350 Sq. Yd.
-
Common Residential Layout 3 BHK
Older project marketing and current secondary-market references consistently describe Hyde Park’s established independent floors as G+2 low-rise homes with lift access, commonly built on 350 sq. yd. plots.
Stilt Parking Format
Stilt + 3 Floors
-
Parking Level Stilt
-
Residential Levels 3 Floors
-
Official Township Record G+2 / S+3
-
Current Market Resale Units
Punjab Pollution Control Board documentation for Hyde Park Estate records validity for 141 plots with G+2 / S+3 configurations. Current resale listings also show Stilt+3 floor inventory within Hyde Park Estate.
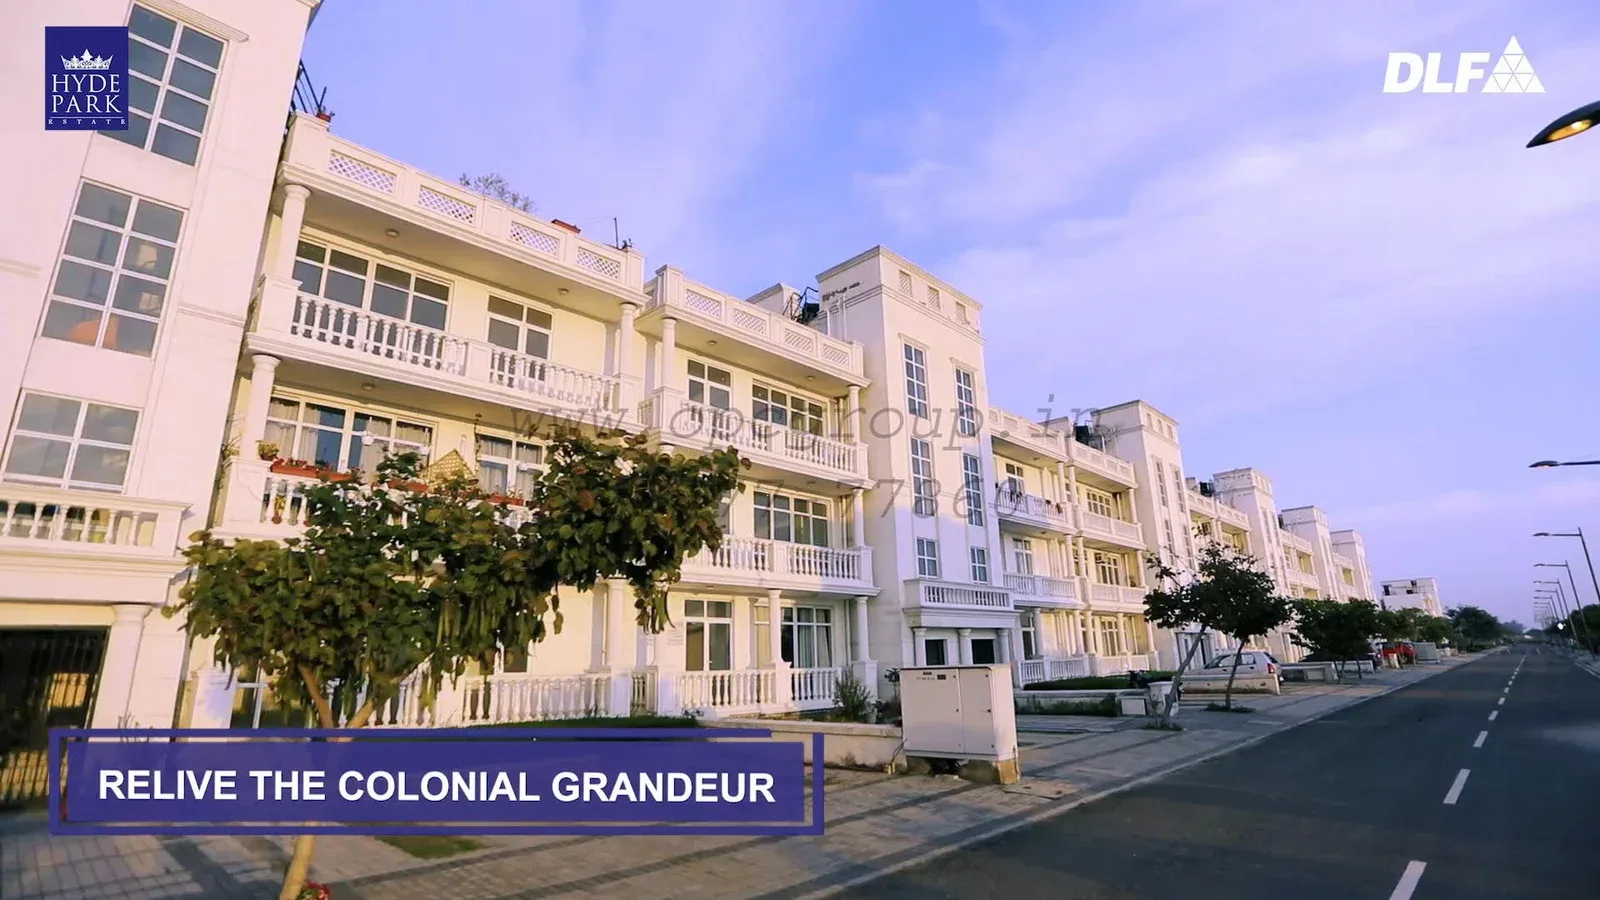
Spacious 3 BHK Independent Floor Planning
A supplied DLF New Chandigarh floor-plan document describes a 3 BHK independent floor with three toilets, living and dining spaces, kitchen, utility space and balcony, with an approximate size range of 1,880–2,000 sq. ft.
The same plan references spacious living and dining areas, three bedrooms with attached bathrooms, modular-kitchen provision, wide balconies, optional servant space, stilt parking and lift facility.
3 BHK
Configuration
1,880–2,000
Approx. Sq. Ft.
3 Toilets
Bathrooms
Balconies
Open Space
Living + Dining
Family Space
Kitchen
With Utility
Lift
Access
Stilt Parking
Plan Reference
Which Floor May Suit Your Requirement?
In the resale market, the same building can offer a different living experience depending on the floor level and property-specific rights
Lower Level
Ground / Lower Floor
Often preferred by buyers who value easy access. Where any lawn, courtyard or exclusive-use area is represented by the seller, verify the right from the property documents.
Middle Level
First / Intermediate Floor
Can offer a balance between privacy, accessibility and elevation. Check lift operation, common charges, balcony orientation and ventilation before purchase.
Upper Level
Top Floor
Often preferred for greater privacy and fewer occupants above. Any terrace or roof rights should be accepted only after checking the registered/allotment documentation.
G+2 vs Stilt+3: What Should a Buyer Check?
G+2 With Lift
- Confirm exact floor and building number.
- Verify lift condition and common maintenance.
- Check parking allocation in property documents.
- Verify any lawn, courtyard or roof-right representation.
- Inspect building age, waterproofing and maintenance.
Stilt + 3
- Confirm sanctioned Stilt+3 configuration.
- Identify exact stilt parking allocation.
- Check lift, staircase and common-area condition.
- Confirm floor-specific access and rights.
- Match built-up area with title/allotment documents.
Independent Living With Township Amenities
Residents live within the wider Hyde Park Estate environment, which includes landscaped areas, internal roads and City Club lifestyle facilities.
Floors Are Part of a Larger Plotted & Low-Rise Community
Hyde Park Estate is not a stand-alone apartment complex. Independent floors sit within a much larger residential township that also contains plotted pockets, parks, green belts, roads, commercial uses and community infrastructure.
This makes the exact location of a resale floor important. Buyers should compare its pocket, block, approach road, park proximity, neighbouring construction and access to township facilities.
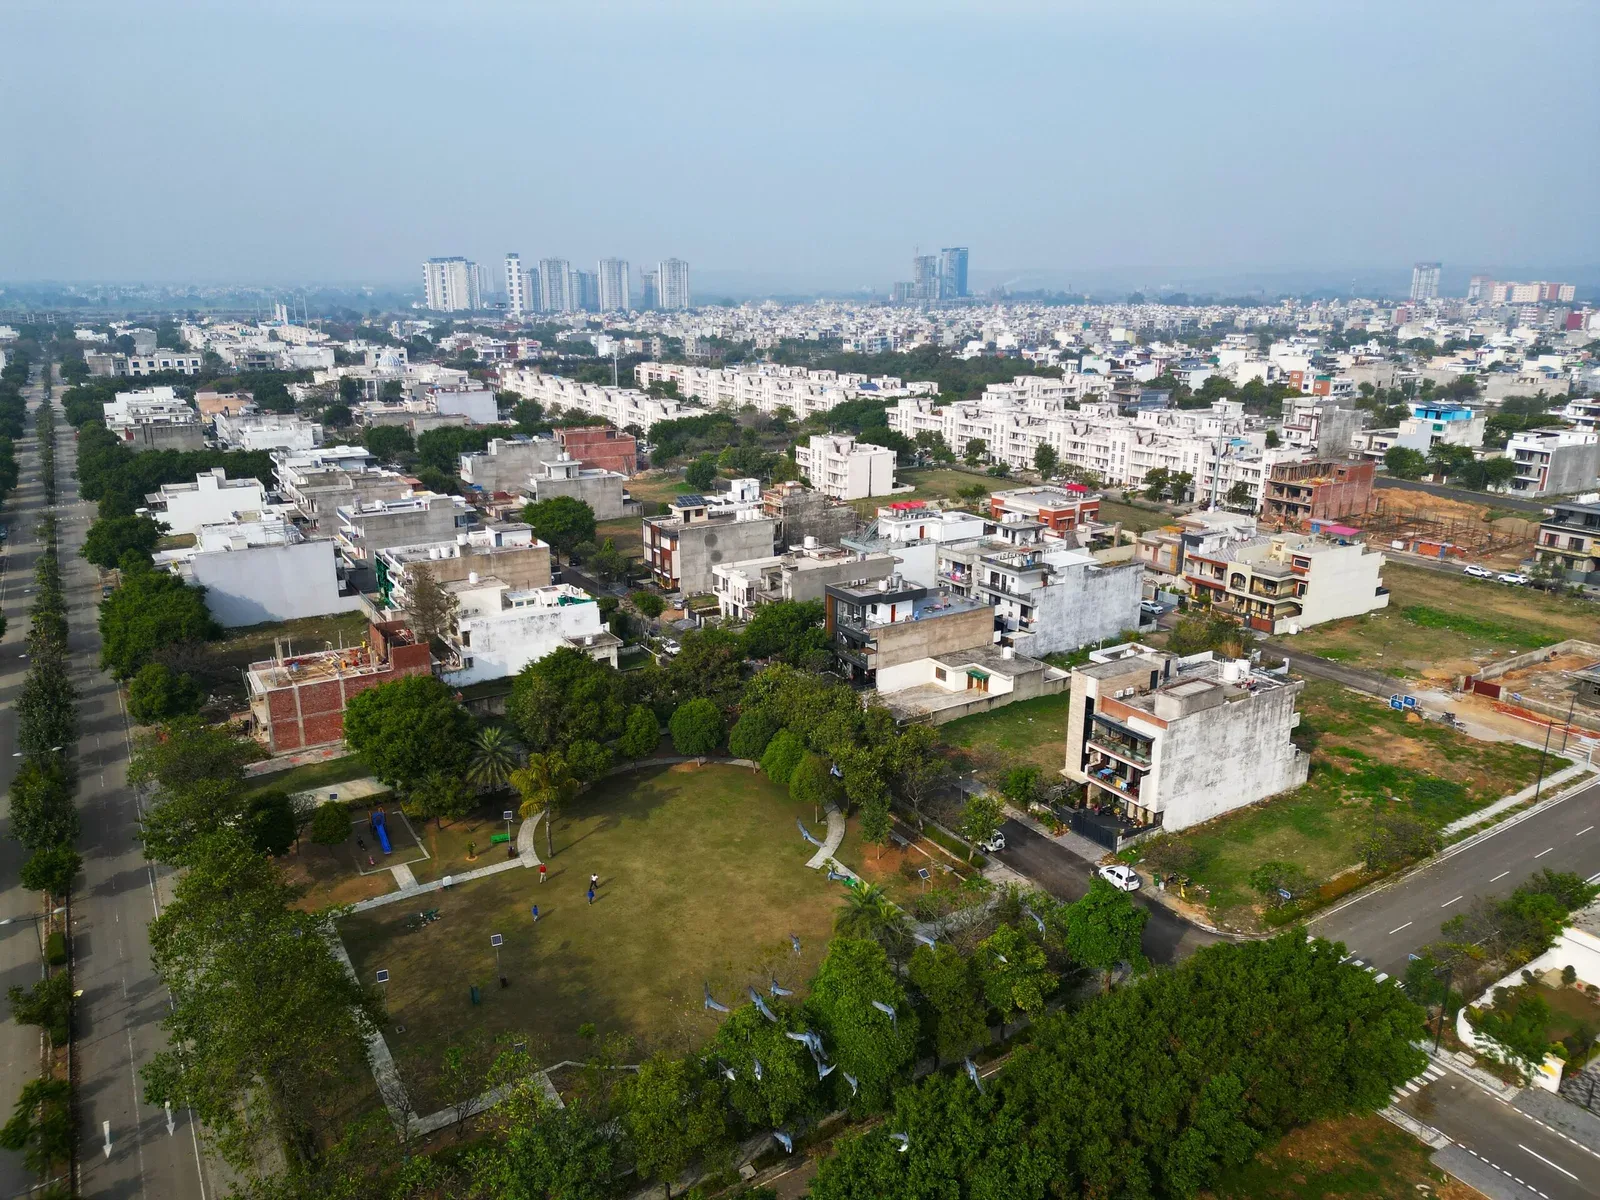
Different Independent-Floor Configurations Exist
Documented Formats
G+2 / S+3
PPCB Reference
141 Plots
Project
Hyde Park Estate
A separate 2023 Punjab town-planning public notice proposed converting plots 404–418 in Block D, Pocket R2 to Independent Floors (Stilt + 4 floors). That proposal should not be automatically treated as the same product as the established G+2 or S+3 resale floors. Buyers considering such a location should verify the latest approved layout and building sanction.
Check Independent Floors Available for Resale
DLF currently lists Hyde Park Chandigarh as sold out in its premium portfolio. Independent-floor opportunities therefore arise mainly through the secondary / resale market. Availability and asking price differ by building format, floor level, exact location, condition, furnishing, parking and seller.
What to Verify Before Buying an Independent Floor
Treat every resale floor as an individual property. The same project name does not mean every floor has identical rights, dimensions or condition.
1. Building Configuration
Confirm whether the property is G+2, Stilt+3 or another sanctioned format.
2. Exact Built-Up Area
Match the represented area with allotment, sale and approved-plan documents.
3. Parking Rights
Verify which parking space, if any, is legally allocated to the floor.
4. Terrace / Roof / Lawn Rights
Do not rely only on verbal representations; check the registered documentation.
5. Lift & Common Areas
Inspect lift operation, staircase, lobby and common maintenance arrangements.
6. Property Condition
Check seepage, waterproofing, electricals, plumbing, windows and renovation quality.
7. Ownership & Dues
Verify seller title, transfer eligibility and outstanding maintenance or other dues.
8. Site Visit
Inspect the exact block, road, park proximity, neighbouring construction and access.